
Listing Details
Offered at $4,750,000
INTERIOR LIVING SPACES
MAIN ENTRY
Grand entrance with a two story foyer featuring an open iron and wood floating staircase. The beautiful art niche on the wood paneled wall gives the space a clean and modern feel.
Living ROOM
This gorgeous living room includes custom lit cabinetry, a sleek fireplace, and modern electronic shades.
KITCHEN
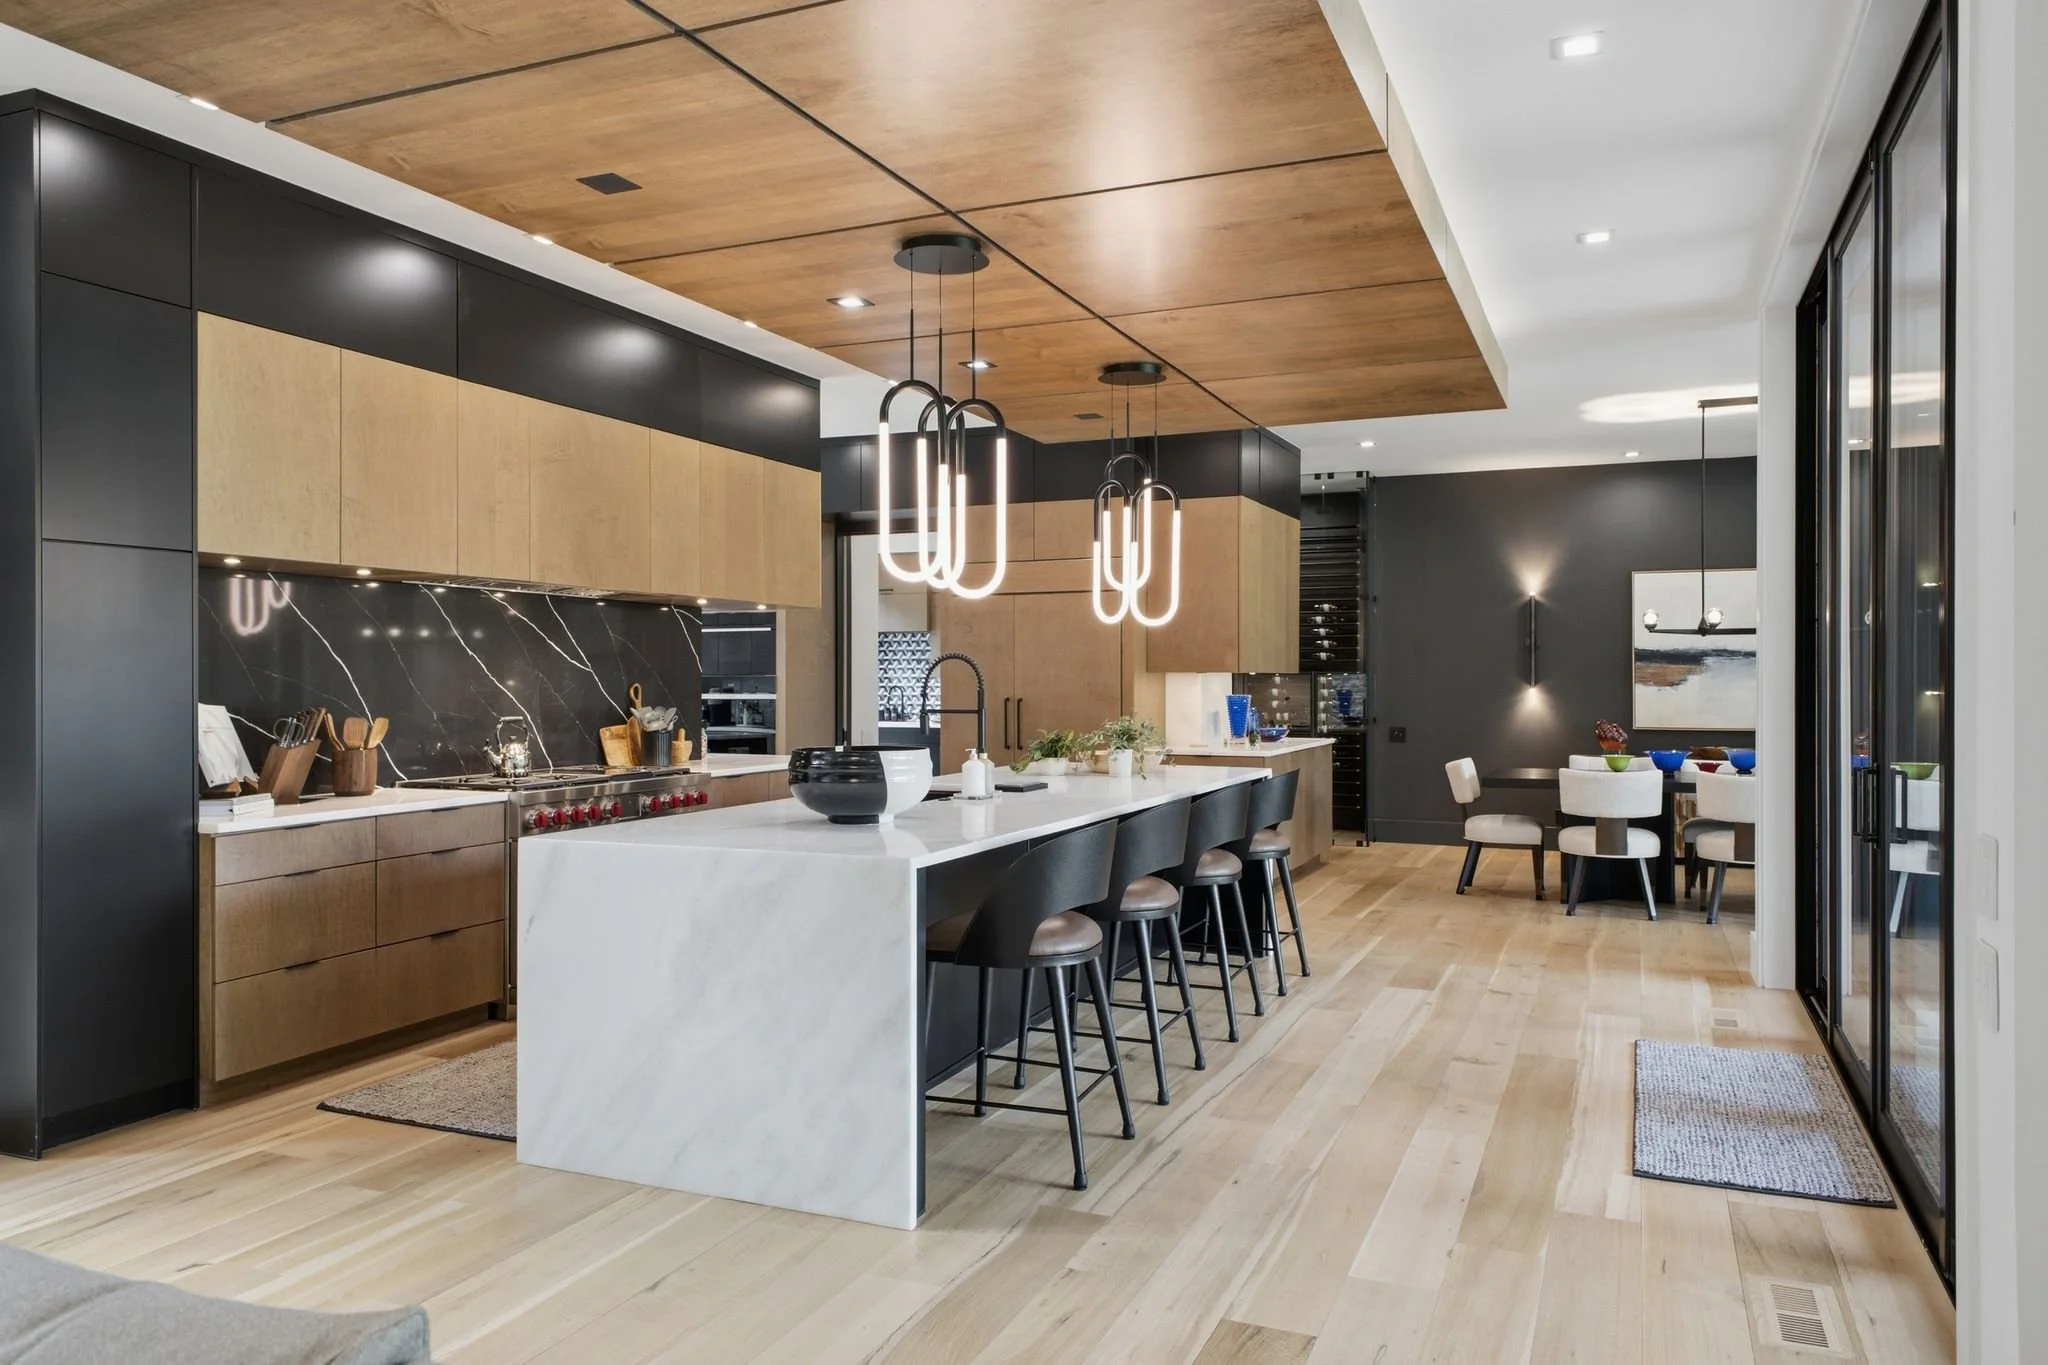
This dream kitchen provides a wonderful space to entertain. Expansive waterfall quartzite island and countertops are complimented by the gorgeous stone backsplash. Appliances include a state of the art Wolf gas range with two Wolf wall ovens and a full size Sub Zero refrigerator. Beautiful custom ceiling detail and sleek lighting. The scullery and walk in pantry with built ins offer even more to this already incredible kitchen.
Family Entertainment loft
The loft is a great airy entertaining space for the entire family or hosting. Space for a media room and game room. A quiet nook for reading. There is also a casual dining area with custom cabinetry, bar, refrigerator and sink for those movie or game nights.
DINING AREA
The beautiful open dining area offers a wonderful space to entertain, leading the eye towards the gorgeous outdoor terrace. Adjacent to the dining area is the custom designed wine display room.
BEVERAGE Center & Scullery
Located adjacent to the kitchen is the scullery with a second Sub Zero refrigerator and wine refrigerator. Featuring a separate sink, dishwasher, custom lit cabinetry, and quartzite counter tops. Adjoining is the spacious walk in pantry with built in shelves.
INTERIOR ROOMS
PRIMARY SUITE
The primary suite features custom wood paneled wall with backlit lighting and electronic shades and draperies. The large shower has two XL rain shower pans, and hand helds. Freestanding tub. Custom cabinetry with display lighting throughout. Fabulous walk in closet with custom cabinetry throughout.
GUEST SUITE
One guest suite on the main level. Designed with special millwork, custom cabinetry, custom closets, black out draperies and specialty light fixtures. Ensuite baths with private access.
LAUNDRY
Large laundry on the main level. Custom cabinetry and quartz countertops. Asko washer/dryer. Large utility sink. Drip dry area. Small laundry at upper level with washer and dryer.
OFFICE
Tastefully designed space for office and lounge. Office Supply area with custom cabinetry and pocket door. Adjacent powder room.
INTERIOR FEATURES
FITNESS ROOM
Mirrored workout area. Two stations for gym equipment.
GARAGE
3 Car. Custom benchwork and cabinetry with automated enclosure. Ероху flooring. Electric Car charger.
Exterior FEATURES
Porch & Family Entertainment Area
Adjacent and open to the Living room is the outdoor terrace. Wood clad fireplace wall. Ceiling fans. Pristine views of the large tree lined landscaped lawn.